


3 Beds
2 Baths
1,550 SqFt
3 Beds
2 Baths
1,550 SqFt
Key Details
Property Type Single Family Home
Sub Type Single Family Residence
Listing Status Active
Purchase Type For Sale
Square Footage 1,550 sqft
Price per Sqft $174
MLS Listing ID OKC1247573
Style Craftsman
Bedrooms 3
Full Baths 2
Construction Status Brick & Frame,Masonry Vaneer
HOA Fees $330
Year Built 2021
Annual Tax Amount $3,648
Lot Size 6,782 Sqft
Acres 0.1557
Property Sub-Type Single Family Residence
Property Description
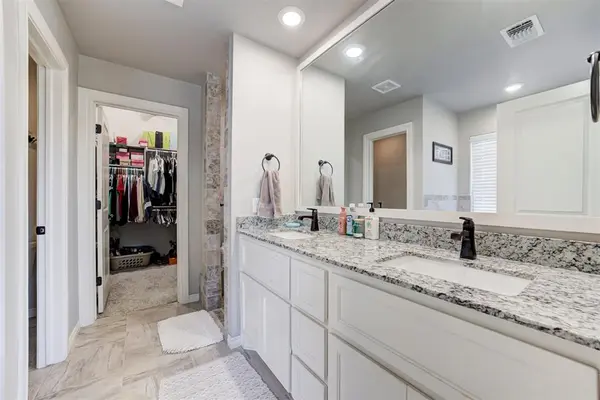
This beautiful 3-bedroom, 2-bath home offers the perfect combination of modern finishes, thoughtful design, and exceptional care. Immaculately maintained since day one, the home features an open, functional floor plan that's perfect for both everyday living and entertaining.
Located in the desirable Park Place Heights Phase II community, you'll enjoy the best of both worlds: a peaceful neighborhood atmosphere with convenient access to I-40 and the Kilpatrick Turnpike. Community amenities included a playground, basketball court, and sidewalks throughout.
Why take on the wait and added expenses of new construction? This home already has valuable upgrades, including a NEW ROOF, NEW GUTTERS, and a STORM SHELTER for added peace of mind. Plus, it's vacant, move-in ready, and available for a quick closing!
If you've been looking for a home that's clean, well-maintained, and ready for its next owner, this one deserves a spot at the top of your list! Schedule your private showing at 4317 Palisade Lane today!
Location
State OK
County Canadian
Rooms
Other Rooms Inside Utility
Dining Room 1
Interior
Interior Features Ceiling Fan(s), Whirlpool
Heating Central Gas
Cooling Electric
Flooring Carpet, Tile
Fireplaces Number 1
Fireplaces Type Gas Log
Fireplace Y
Appliance Dishwasher, Disposal, Microwave, Water Heater
Exterior
Exterior Feature Rain Gutters
Parking Features Concrete
Garage Spaces 2.0
Garage Description Concrete
Fence Wood
Utilities Available Cable Available, Electricity Available, Natural Gas Available, Public
Roof Type Composition
Private Pool false
Building
Lot Description Cul-De-Sac
Foundation Slab
Builder Name Taber Homes
Architectural Style Craftsman
Level or Stories Split
Structure Type Brick & Frame,Masonry Vaneer
Construction Status Brick & Frame,Masonry Vaneer
Schools
Elementary Schools Prairie View Es
Middle Schools Canyon Ridge Ies, Mustang North Ms
High Schools Mustang Hs
School District Mustang
Others
HOA Fee Include Recreation Facility
Acceptable Financing Conventional, Sell FHA or VA, VA
Listing Terms Conventional, Sell FHA or VA, VA
Virtual Tour https://www.zillow.com/view-imx/9e9bdcd7-bfbd-4c24-bcbd-9027018d7ce4?wl=true&setAttribution=mls&initialViewType=pano

