



4 Beds
3 Baths
2,226 SqFt
4 Beds
3 Baths
2,226 SqFt
Open House
Sun Nov 15, 2:00pm - 4:00pm
Key Details
Property Type Single Family Home
Sub Type Single Family Residence
Listing Status Active
Purchase Type For Sale
Square Footage 2,226 sqft
Price per Sqft $123
MLS Listing ID OKC1244868
Style Traditional
Bedrooms 4
Full Baths 2
Half Baths 1
Construction Status Brick,Brick & Frame
HOA Fees $250
Year Built 2002
Annual Tax Amount $2,983
Lot Size 8,773 Sqft
Acres 0.2014
Property Sub-Type Single Family Residence
Property Description
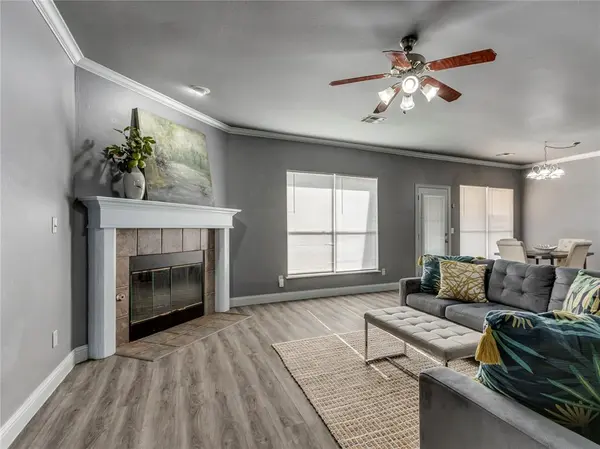
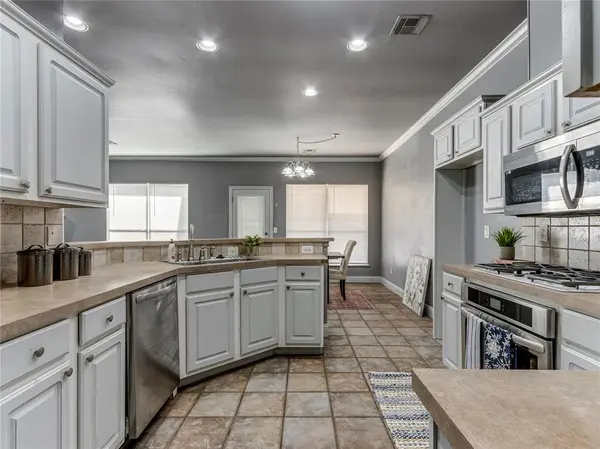
Step inside to a welcoming living room featuring a cozy corner fireplace and plenty of room to gather. The open flow into the dining area and kitchen makes everyday living and entertaining easy. The kitchen features crisp white cabinetry, stainless steel appliances, bar seating, a pantry, and generous counter space. Need a home office, formal dining room, or an additional living area? You've got options! A dedicated study and separate formal dining space provide the flexibility to fit your lifestyle.
The spacious primary suite offers a relaxing retreat with double vanities, a large soaking tub, separate shower, and an oversized walk-in closet with plenty of room to stay organized. Three additional bedrooms provide comfortable accommodations and versatility for guests, hobbies, or whatever your needs may be. Built-in corner shelving and abundant closets throughout the home make storage a breeze.
Step outside to a covered back patio complete with a ceiling fan, perfect for morning coffee, grilling, or relaxing evenings. An extended open patio provides even more room for outdoor entertaining.
And the neighborhood? That's another reason to love this home! Oakwood East Village offers two scenic ponds, walking trails, and a playground, giving you opportunities to enjoy the outdoors just minutes from home.
Location
State OK
County Oklahoma
Rooms
Other Rooms Office
Dining Room 1
Interior
Interior Features Ceiling Fan(s), Paint Woodwork
Heating Central Gas
Cooling Electric
Flooring Combo
Fireplaces Number 1
Fireplaces Type Gas Log
Fireplace Y
Appliance Dishwasher, Disposal, Microwave, Water Heater
Exterior
Exterior Feature Rain Gutters
Parking Features Concrete
Garage Spaces 2.0
Garage Description Concrete
Fence Wood
Utilities Available Electricity Available, Natural Gas Available, High Speed Internet, Public
Roof Type Composition
Private Pool false
Building
Lot Description Interior Lot
Foundation Slab
Architectural Style Traditional
Level or Stories Split
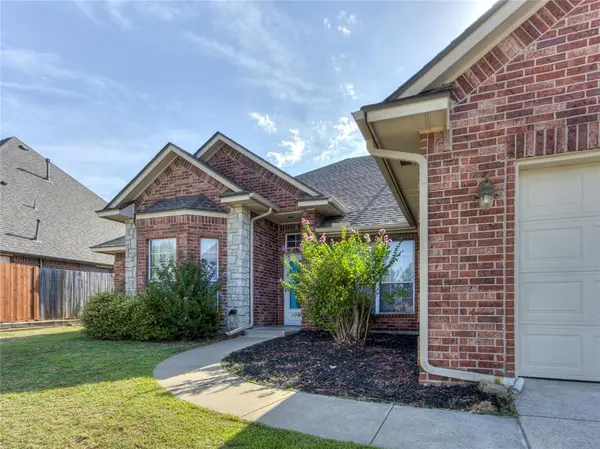
Structure Type Brick,Brick & Frame
Construction Status Brick,Brick & Frame
Schools
Elementary Schools Heartland Es
Middle Schools Nicoma Park Ms
High Schools Choctaw Hs
School District Choctaw/Nicoma Park
Others
HOA Fee Include Common Area Maintenance

